3D Design & Visualization
Photorealistic 3D renders, floor plans and concepts that let you see your building before it exists, designed by the same team that builds it.

Approve every detail before construction begins.
Our 3D studio turns sketches and drawings into realistic visuals with true-to-life lighting, materials and textures. Because the same company then plans and builds the project, the render is the brief we construct to.
- check_circleCatch design changes on screen, not on site
- check_circleClear visuals for family, partners and investors
- check_circleSeamless handover from render to drawings to construction
What We Create in 3D
3D Architectural Visualization
Photorealistic exterior renders of residential, commercial and mixed-use buildings.
3D Interior Design
Realistic interior renders showing furniture, lighting, finishes, textures and spatial arrangements.
3D Modeling & Rendering
Detailed digital models and high-quality visualizations that bring architectural concepts to life.
3D Floor Plans & Space Planning
Clear, visually engaging layouts that help clients understand spatial organization.
Concept Development
Transforming initial ideas, sketches and plans into compelling visual concepts.
Construction Planning & Documentation
Translating approved designs into coordinated, practical project plans.
From Idea to Built Reality
Imagine it
Share your ideas, sketches or drawings.
Visualize it in 3D
We create renders and floor plans to review.
Plan it
Approved designs become drawings, BOQ and a schedule.
Build it
Our site team constructs exactly what you approved.
Selected 3D Visualizations
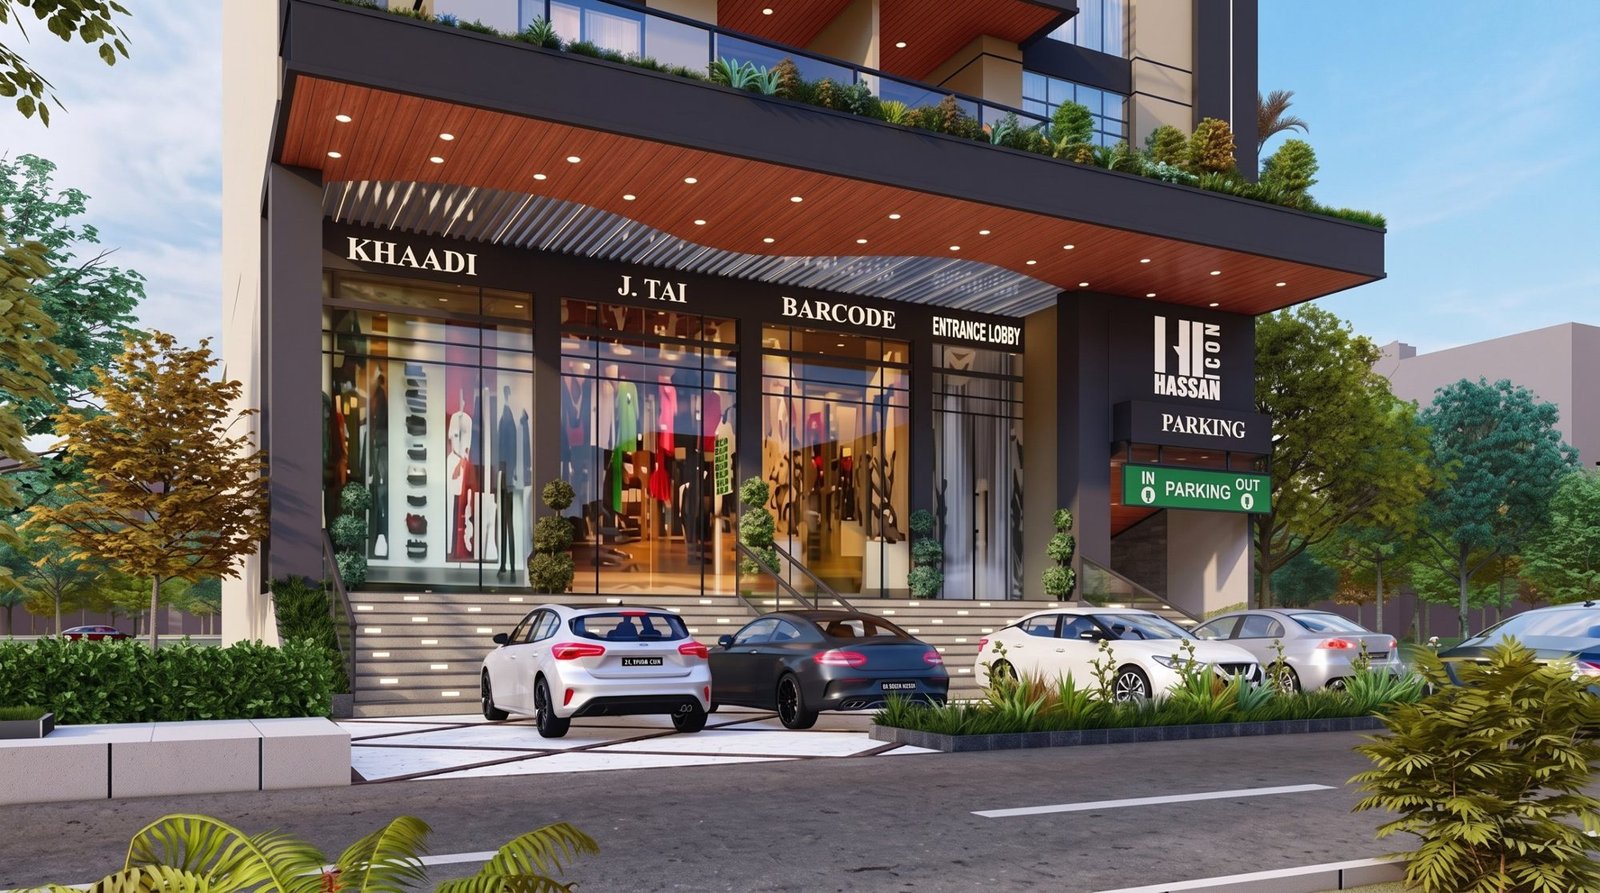
Commercial Building
Contemporary Residence

Executive Boardroom
Ready to start your project?
Share your drawings and scope and we will respond with a transparent BOQ-based quotation.